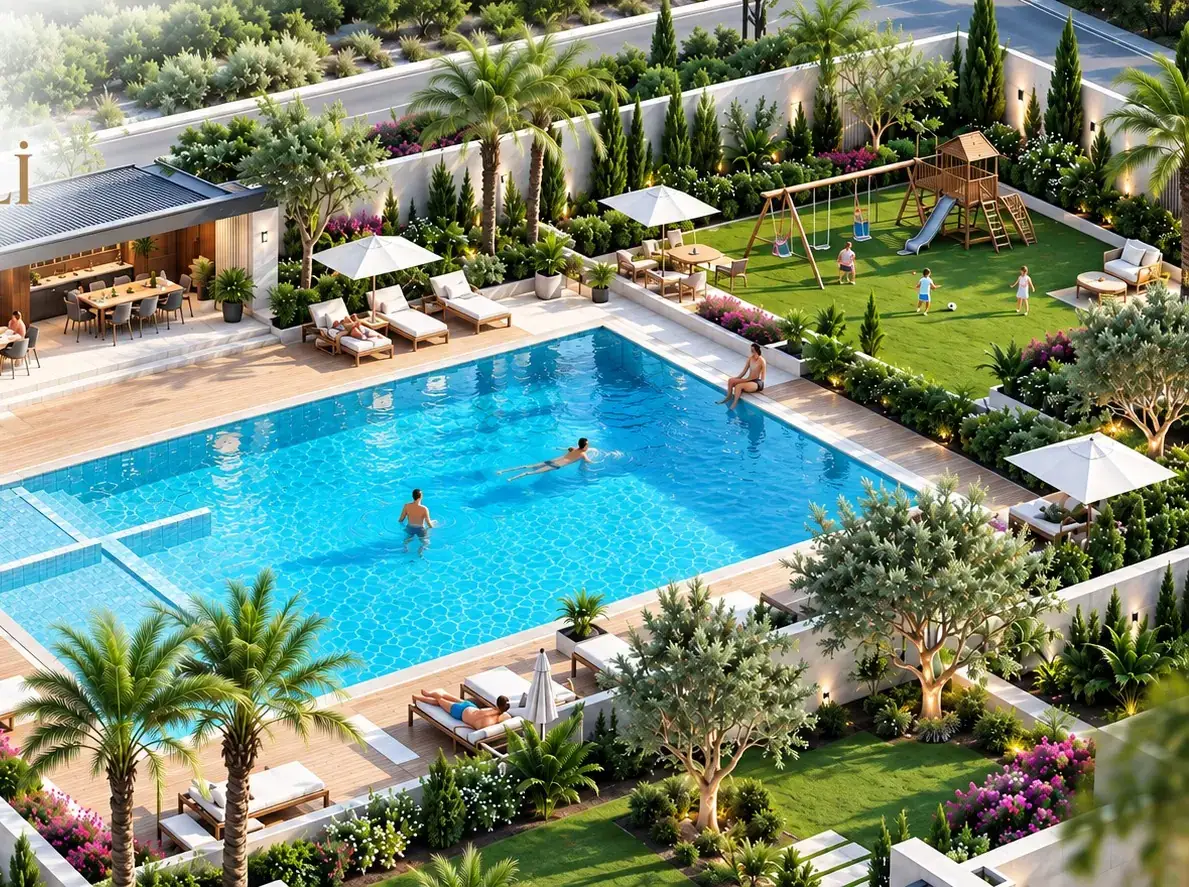
Semi-Olympic swimming pool
Sun deck, shaded loungers and poolside seating.

 Register interest
A villa on the slope above the Gemlik Bay: 345 m² over three floors, its own garden and a two-car garage. Only 18 neighbours.
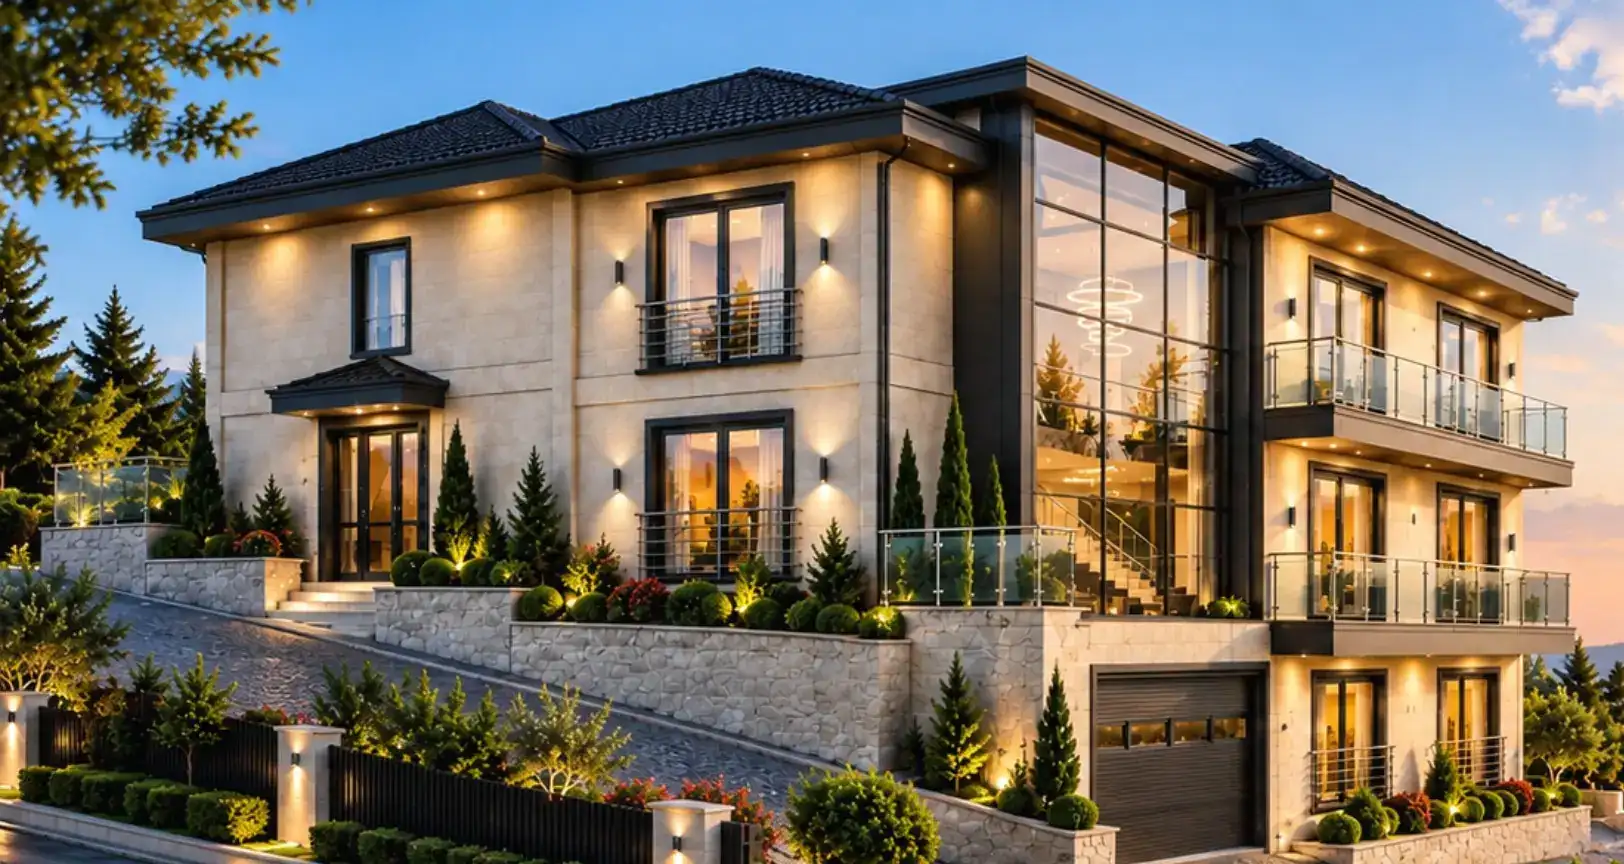
The catalogue shows a two-storey-plus-lower-floor villa and a three-storey villa with a garage door.
Light facades, dark frames and a tiled roof.
Wide glazing towards the bay in the living room and bedrooms.
A 26 m² terrace on the ground and first floors, and a private garden for every villa.
A 38.80 m² garage on each villa’s lower floor, connected to the house.
Gas-boiler underfloor heating and XPS insulation; warmth spreads evenly from the floor.
Lighting, heating, climate and security from a wall panel or your phone.
Wide glazing towards the bay in the living room and bedrooms.
Pick a floor to see its rooms and areas. Enlarge the plan, or message us about it with one tap.
Total 345 m² · 5+2 · 3 bathrooms
Areas are taken from the catalogue plans and may change in the final design.
102.68 m² Net area
Ask about this plan121 m² Net area
Ask about this plan121 m² Net area
Ask about this planSun deck, shaded loungers and poolside seating.
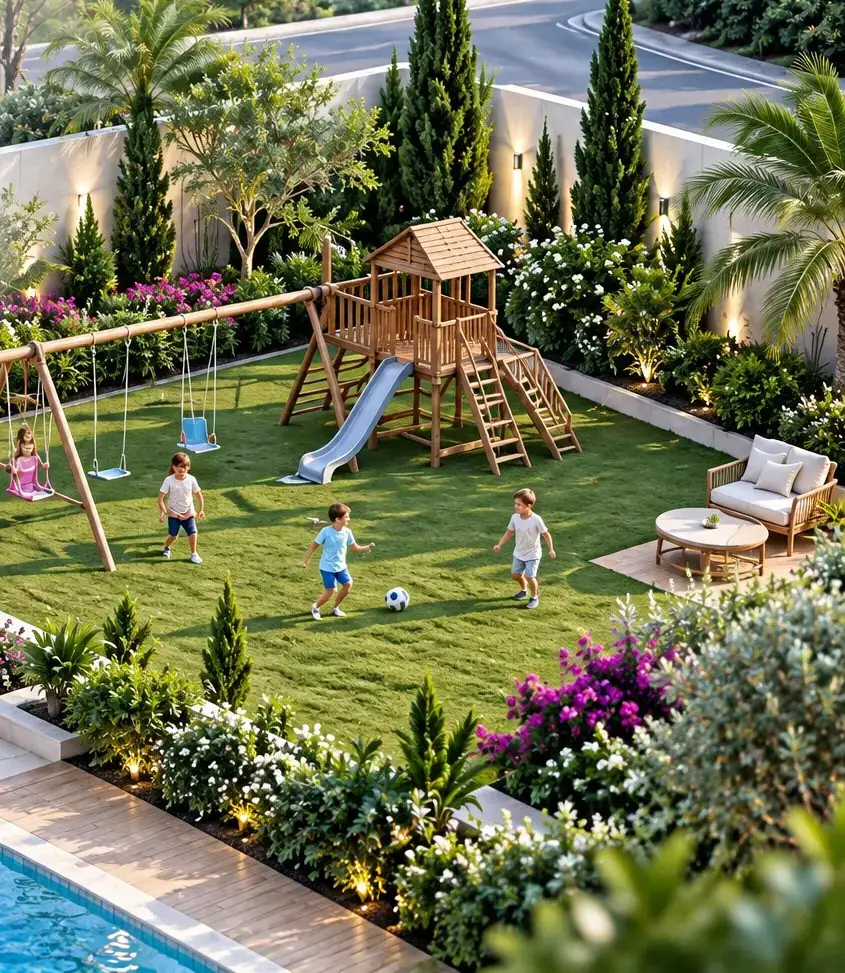
Swings, slide and a play house on the lawn, in sight of the families.
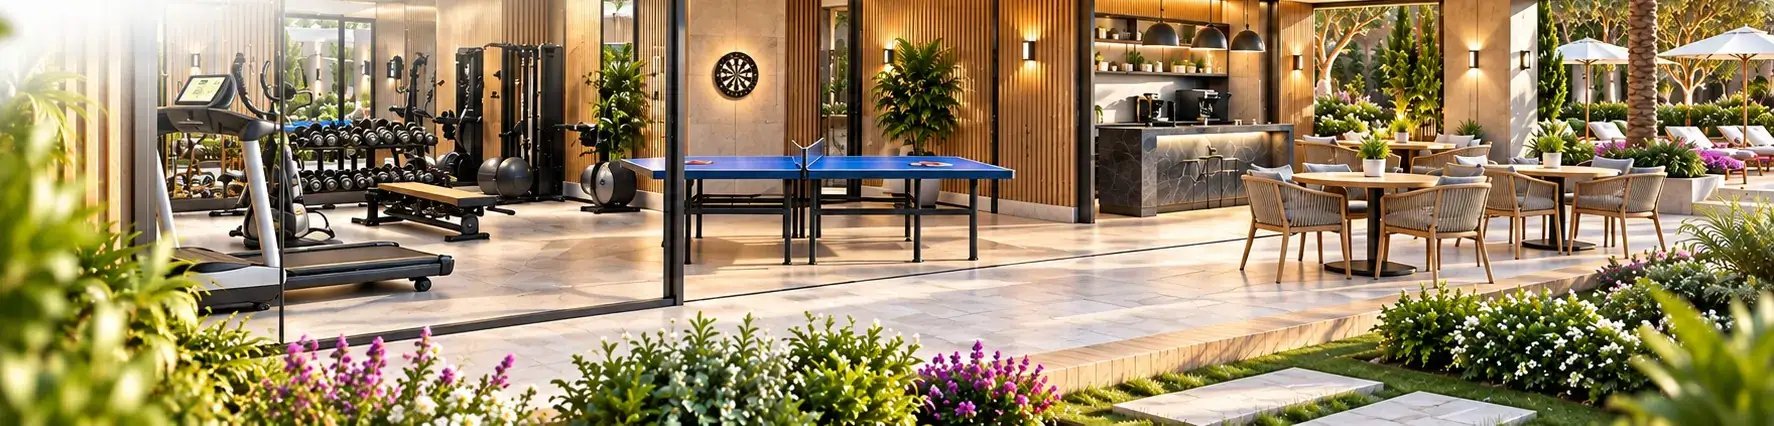
A clubhouse for residents.
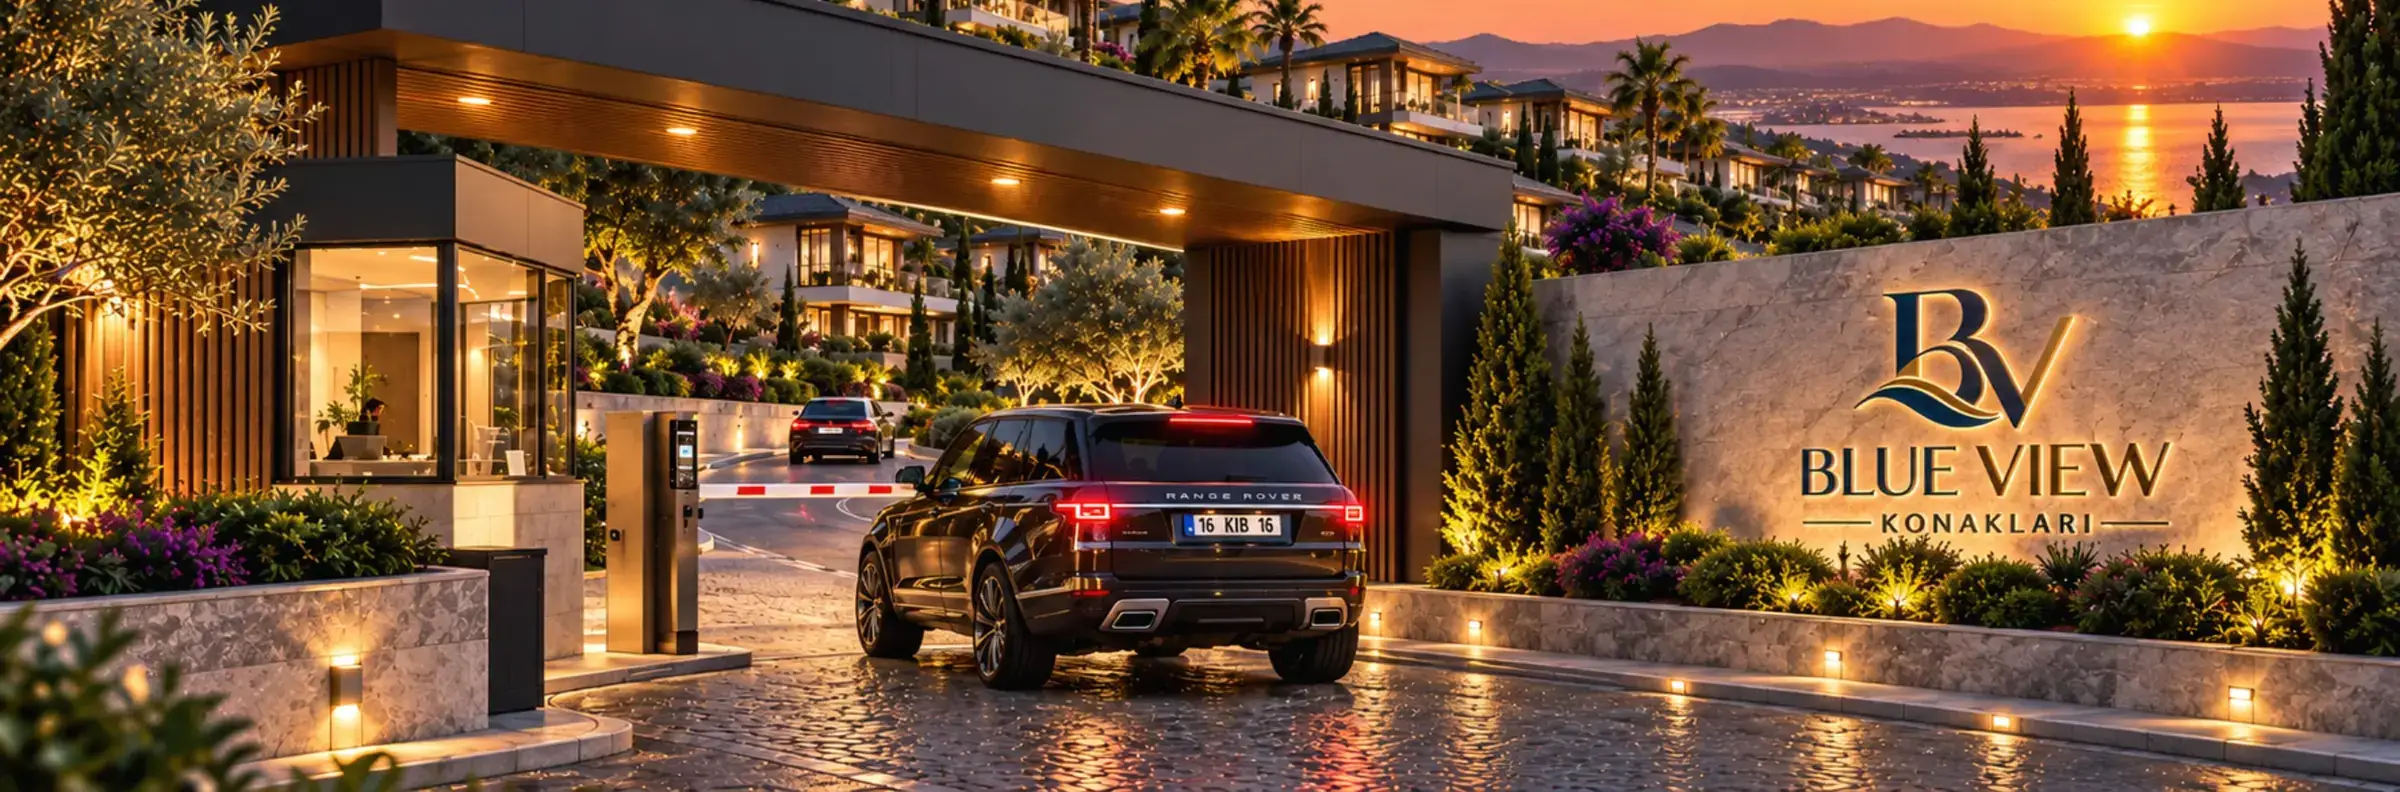
Barrier entry and a security post.
Umurbey is a hillside just above the town of Gemlik, facing the bay and close to the Istanbul–Bursa motorway.
Times are from the project catalogue and vary with traffic and route.
Umurbey Mahallesi, Gemlik / Bursa
The project is at permit stage. Sales open once the permit is granted, and people who registered interest hear first.
No. Pre-paid sales are not allowed before the building permit. For now we only register interest and contact details.
The price list will be announced after the permit. Register interest to be among the first to receive it.
Each villa is 5+2 with 3 bathrooms, 345 m² in total. Lower floor 102.68 m² net; ground and first floor 121 m² net each.
Yes, every villa has a private garden. Size varies with the plot.
A semi-Olympic pool, children’s play area, gym, table tennis, café and controlled entry.
Gas-boiler underfloor heating with XPS insulation, designed for an A energy rating.
Images on this site are illustrative visuals from the project catalogue and may differ from the finished buildings.
The project is at permit stage. When sales open, people on our priority list hear first. Fill in the form and send it to us on WhatsApp.